
Convenient Virtual Kitchen Design Services with 3D Renderings: Your Complete Guide to Online Kitchen Planning
In the realm of home improvement, virtual kitchen design services have emerged as a transformative solution for homeowners seeking to revamp their culinary spaces. These services leverage advanced technology, allowing users to visualize their kitchen layouts through 3D renderings, making the design process more interactive and engaging. This comprehensive guide will delve into the intricacies of virtual kitchen design, exploring its benefits, the tools available, and tips for creating effective layouts. Many individuals face challenges in visualizing their kitchen renovations, often leading to dissatisfaction with the final results. Virtual kitchen design services provide a solution by enabling users to experiment with different layouts and styles before making any commitments. Throughout this article, we will cover the design process, available tools, and essential tips to ensure a successful virtual kitchen planning experience.
Understanding the Design Process
The kitchen design process involves several critical steps that ensure a successful outcome. Initially, it begins with an assessment of the existing kitchen space, followed by collaboration with designers and the use of 3D renderings to visualize the final product. This structured approach not only enhances creativity but also ensures that the design aligns with the homeowner's needs and preferences.
Initial Assessment
The initial assessment is crucial in understanding the existing kitchen space. This step involves evaluating the layout, identifying functional challenges, and determining design aspirations. By thoroughly assessing the space, homeowners can pinpoint areas that require improvement, such as inadequate storage or poor workflow, which can significantly influence the design direction.
Design Options
Once the assessment is complete, homeowners can explore various design options. Collaborating with designers allows for the exploration of different styles, materials, and layouts that best fit the homeowner's needs. This phase is essential for identifying the most suitable design elements that will enhance both functionality and aesthetics in the kitchen.
3D Renderings
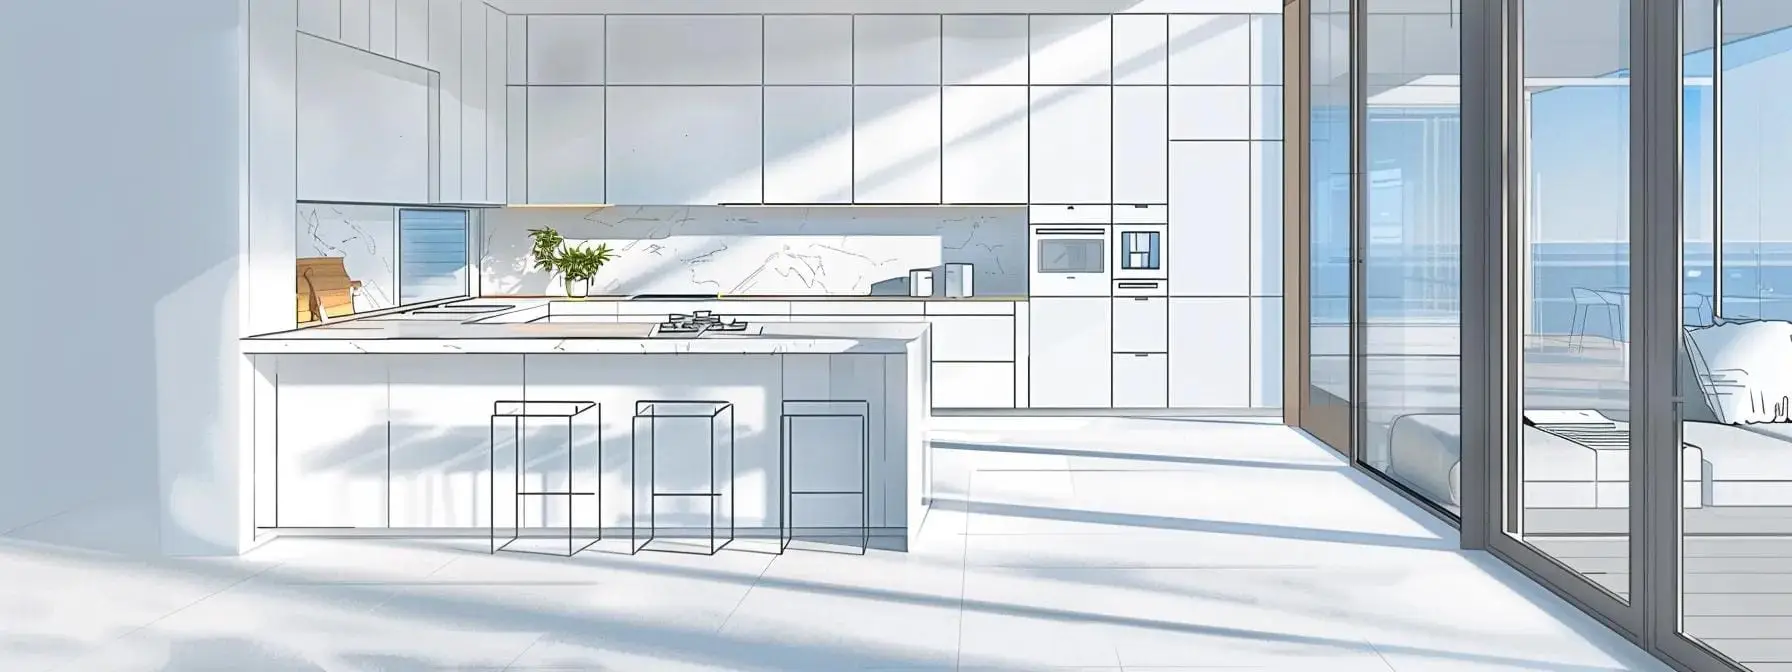
3D renderings play a pivotal role in the kitchen design process. They allow homeowners to visualize their kitchen before construction begins, facilitating informed decisions about layout and design elements. The ability to see a realistic representation of the kitchen enhances design accuracy and helps in making adjustments before finalizing the project.
Follow-Up Support
After the design is finalized, follow-up support is essential to ensure a seamless experience. This ongoing assistance addresses any questions or concerns that may arise during the implementation phase. Having a support system in place helps homeowners feel confident in their design choices and ensures that the project stays on track.
Available Tools
Virtual kitchen design services offer a variety of tools that simplify the planning process. These tools include kitchen layout planners, budget planners, and measurement guides, all designed to enhance the user experience. By utilizing these resources, homeowners can create a more accurate and personalized kitchen design.
Tips for Creating Effective Virtual Kitchen Layouts
Creating an effective virtual kitchen layout requires careful planning and consideration. Here are some essential tips to guide homeowners through the process:
- Define Needs and Goals: Clearly outline what you want to achieve with your kitchen design. Consider factors such as functionality, style, and budget.
- Gather Inspiration: Look for design inspiration from various sources, including magazines, websites, and social media platforms. This can help clarify your vision.
- Plan the Layout: Use virtual design tools to experiment with different layouts. Ensure that the design promotes efficient workflow and meets your cooking and entertaining needs.
Finalizing Your Design
Finalizing the kitchen design involves reviewing and refining the proposed layout. This step includes coordinating installation and ensuring clear communication with contractors. By taking the time to finalize the design, homeowners can avoid potential issues during the construction phase and ensure that the final result aligns with their vision.
What Are Virtual Kitchen Design Services and How Do They Work?
Virtual kitchen design services utilize advanced technology to provide homeowners with a comprehensive design experience. These services allow users to collaborate with designers remotely, leveraging 3D renderings to visualize their kitchen layouts. The process typically begins with an initial consultation, where homeowners discuss their needs and preferences. Following this, designers create a customized plan that incorporates the homeowner's vision, utilizing real-time adjustments to refine the design.
Understanding Virtual Kitchen Design Concepts and Benefits
Virtual kitchen design offers numerous benefits that enhance the overall planning experience. One of the primary advantages is the ability to create personalized kitchen spaces that reflect individual tastes and preferences. Additionally, the use of 3D renderings allows for better visualization of the final product, reducing the likelihood of dissatisfaction with the end result. Ongoing support throughout the design process further ensures that homeowners feel confident in their choices.
How 3D Kitchen Renderings Enhance Your Design Experience
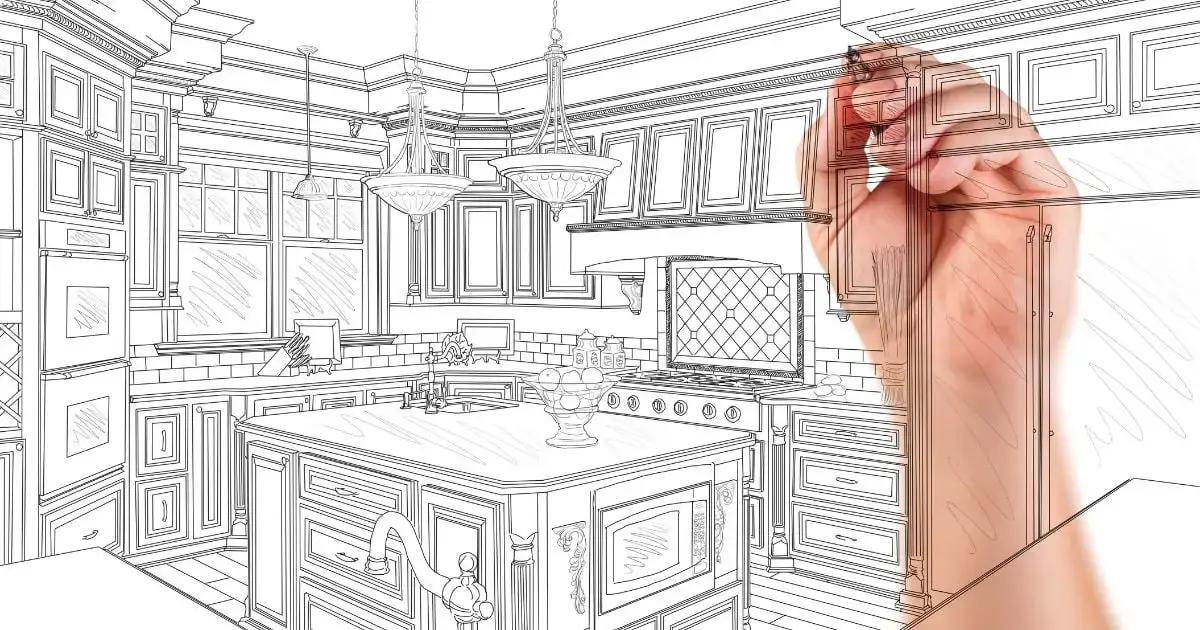
3D kitchen renderings significantly enhance the design experience by providing a realistic visualization of the proposed layout. This technology allows homeowners to see how different elements will work together, making it easier to make informed decisions. The ability to customize designs in real-time also fosters collaboration between homeowners and designers, ensuring that the final product meets expectations.
Beyond static renderings, immersive virtual reality simulations are also proving invaluable for testing and refining smart kitchen designs.
VR Simulation for Informed Smart Kitchen Design
for testing smart kitchen designs and identifying usability issues before incurring the costs of the effectiveness of immersive virtual reality (IVR) simulation as a tool for informed design
Interactive VR-Based Usability and Acceptance Testing for the Future of Age-Friendly Kitchen Design, S Pal, 2026
Which Interactive Kitchen Design Software Tools Are Best for Online Planning?
Several interactive kitchen design software tools are available for online planning, each offering unique features that cater to different needs. Some of the best tools include:
- SketchUp: Known for its user-friendly interface, SketchUp allows users to create detailed 3D models of their kitchen designs.
- IKEA Kitchen Planner: This tool offers a straightforward way to design kitchens using IKEA products, making it easy to visualize layouts with specific items.
- RoomSketcher: RoomSketcher provides a comprehensive platform for creating floor plans and 3D renderings, ideal for detailed kitchen designs.
What Are the Key Advantages of Using 3D Kitchen Visualization in Remodeling?
Using 3D kitchen visualization in remodeling offers several key advantages:
- Improved Design Accuracy: 3D renderings provide a clear representation of the final design, reducing the risk of errors during construction.
- Enhanced Client Communication: Visualizations facilitate better communication between homeowners and designers, ensuring that everyone is on the same page.
- Visualization of Space Utilization: Homeowners can see how different elements will fit within the space, allowing for more effective planning.
Improving Kitchen Planning Accuracy with 3D Renderings
3D renderings improve kitchen planning accuracy by providing a realistic view of the proposed design. This technology allows homeowners to visualize how different components will interact within the space, helping to identify potential issues before construction begins. By utilizing 3D renderings, homeowners can make informed decisions that enhance the overall functionality and aesthetics of their kitchen.
Further advancements in digital remodeling are exploring automated 3D scene geometry to streamline the design process even more.
Digital Kitchen Remodeling with Automated 3D Scene Geometry
A single panorama has the advantage of using 3D scene geometry, material properties, and outdoor illumination. To automate the kitchen remodeling process, we contribute a kitchen
Digital kitchen remodeling: editing and relighting intricate indoor scenes from a single panorama, G Ji, 2025
How Can You Customize Your Virtual Kitchen Makeover Effectively?
Customizing a virtual kitchen makeover effectively involves several key steps:
- Initial Assessment: Begin by assessing your current kitchen layout and identifying areas for improvement.
- Curated Design Styles: Explore various design styles that resonate with your personal taste and lifestyle.
- 3D Renderings: Utilize 3D renderings to visualize your design choices and make adjustments as needed.
Incorporating Custom Cabinetry Options in Virtual Designs
Incorporating custom cabinetry options into virtual designs can significantly enhance the functionality and aesthetics of a kitchen. Homeowners should explore various cabinet styles, highlight functional features, and plan for lighting to create a cohesive design. Custom cabinetry allows for tailored solutions that meet specific storage needs while complementing the overall design theme.
Latest Kitchen Design Trends for 2026 in Virtual Planning
As we look ahead to 2026, several kitchen design trends are emerging in virtual planning:
- Adoption of Virtual Design Consultations: More homeowners are opting for virtual consultations, allowing for greater flexibility and convenience.
- AI-Powered 3D Renderings: The integration of artificial intelligence in design software is enhancing the accuracy and realism of 3D renderings.
- Integration of AR Technologies: Augmented reality is becoming increasingly popular, allowing homeowners to visualize their designs in real-world settings.
What Are the Steps to Complete an Online Kitchen Planning Process?
Completing an online kitchen planning process involves several key steps:
- Initial Consultation: Discuss your needs and preferences with a designer.
- Measurements and Photos: Provide accurate measurements and photos of your existing kitchen space.
- Design Phase: Collaborate with your designer to create a customized kitchen layout.
Step-by-Step Guide to Using Virtual Kitchen Design Services
Using virtual kitchen design services can be a straightforward process when following these steps:
- Assess Needs and Goals: Clearly define what you want to achieve with your kitchen design.
- Gather Inspiration: Collect design ideas and inspiration from various sources.
- Schedule a Design Consultation: Work with a designer to create a personalized kitchen plan.
How Do Virtual Kitchen Design Services Compare to Traditional Consultations?
Virtual kitchen design services offer several advantages over traditional consultations. The convenience of remote collaboration allows homeowners to work with designers from anywhere, while the use of technology enhances the design experience. However, traditional methods may provide a more hands-on approach, allowing for immediate feedback and adjustments during the design process.
Convenience and Accessibility Benefits of Virtual Consultations
Virtual consultations provide numerous benefits, including remote collaboration and access to expert designers. Homeowners can leverage visualization tools to enhance their design experience, making it easier to communicate their ideas and preferences. This accessibility ensures that homeowners can create their dream kitchens without the constraints of geographical limitations.
Case Studies Demonstrating Successful Virtual Kitchen Projects
Several case studies highlight the success of virtual kitchen projects. These examples showcase how homeowners have transformed their spaces through effective collaboration with designers and the use of 3D renderings. By examining these successful designs, potential clients can gain insights into the possibilities offered by virtual kitchen design services.
What Common Questions Do Users Have About Virtual Kitchen Design?
Users often have several common questions regarding virtual kitchen design services, including:
- What is the design process like?
- What technology is used in virtual design?
- How can I ensure a positive user experience?
These inquiries reflect the desire for clarity and understanding in the virtual design process, emphasizing the importance of effective communication between homeowners and designers.
How Does Virtual Kitchen Design Work?
Virtual kitchen design works by leveraging technology to create a collaborative and interactive design experience. Homeowners begin with an initial assessment, followed by the gathering of measurements and preferences. Designers then utilize advanced software to create 3D renderings, allowing for real-time adjustments and feedback. This process ensures that the final design aligns with the homeowner's vision and functional needs.
Start Your Virtual Kitchen Design Today
Ready to Transform Your Kitchen?
Experience the convenience and innovation of virtual kitchen design services. Collaborate with expert designers, visualize your dream kitchen in 3D, and make confident decisions from the comfort of your home.