
Stunning Kitchen Layout Ideas for Your Massachusetts Remodel

by Frank LeBlanc | Feb 13, 2026 | Kitchen Design

Designing Dream Kitchens for Massachusetts Homeowners

Kitchen remodeling is a significant undertaking for homeowners, especially in Massachusetts, where design trends and functional needs are constantly evolving. This comprehensive guide will explore the latest kitchen remodeling ideas, helping you plan, design, and budget effectively. Homeowners often face challenges in creating a space that is both aesthetically pleasing and functional. By understanding current trends and practical solutions, you can transform your kitchen into a dream space that meets your family's needs. Recognized as one of the most impactful home improvements, a well-executed kitchen remodel not only enhances daily living but also significantly boosts property value, making it a strategic investment for Massachusetts homeowners. This article will cover the latest design trends for 2026, maximizing small kitchen spaces, average remodeling costs, choosing the right cabinets and materials, essential planning steps, and how Seacoast Kitchen Designs can assist you in achieving your vision.

What Are the Latest Kitchen Design Trends in Massachusetts for 2026?

As we look ahead to 2026, several kitchen design trends are emerging that reflect both style and functionality. Homeowners are increasingly seeking designs that incorporate modern aesthetics with practical features. The latest trends emphasize sustainability, technology integration, and personalized spaces that cater to individual lifestyles. These trends are often influenced by broader shifts in architectural design and consumer preferences, as highlighted by leading industry publications and design associations.

Which Modern Kitchen Remodel Concepts Are Popular in Massachusetts?

In Massachusetts, popular kitchen remodel concepts include open floor plans that enhance connectivity between the kitchen and living areas. Homeowners are also gravitating towards multifunctional islands that serve as cooking, dining, and socializing spaces. Additionally, the use of smart appliances is on the rise, allowing for greater efficiency and convenience in daily cooking tasks.

How Do Warm Earthy Hues and Natural Materials Influence Kitchen Design?

Warm earthy hues and natural materials are making a significant impact on kitchen design. Colors like terracotta, olive green, and soft browns create a cozy atmosphere, while materials such as reclaimed wood and stone add texture and warmth. These elements not only enhance the aesthetic appeal but also promote a sense of tranquility and connection to nature, making kitchens more inviting spaces for family gatherings. This approach aligns with biophilic design principles, which seek to connect occupants with nature, fostering well-being and comfort within the home environment.

How Can Homeowners Maximize Small Kitchen Spaces with Renovation Ideas?
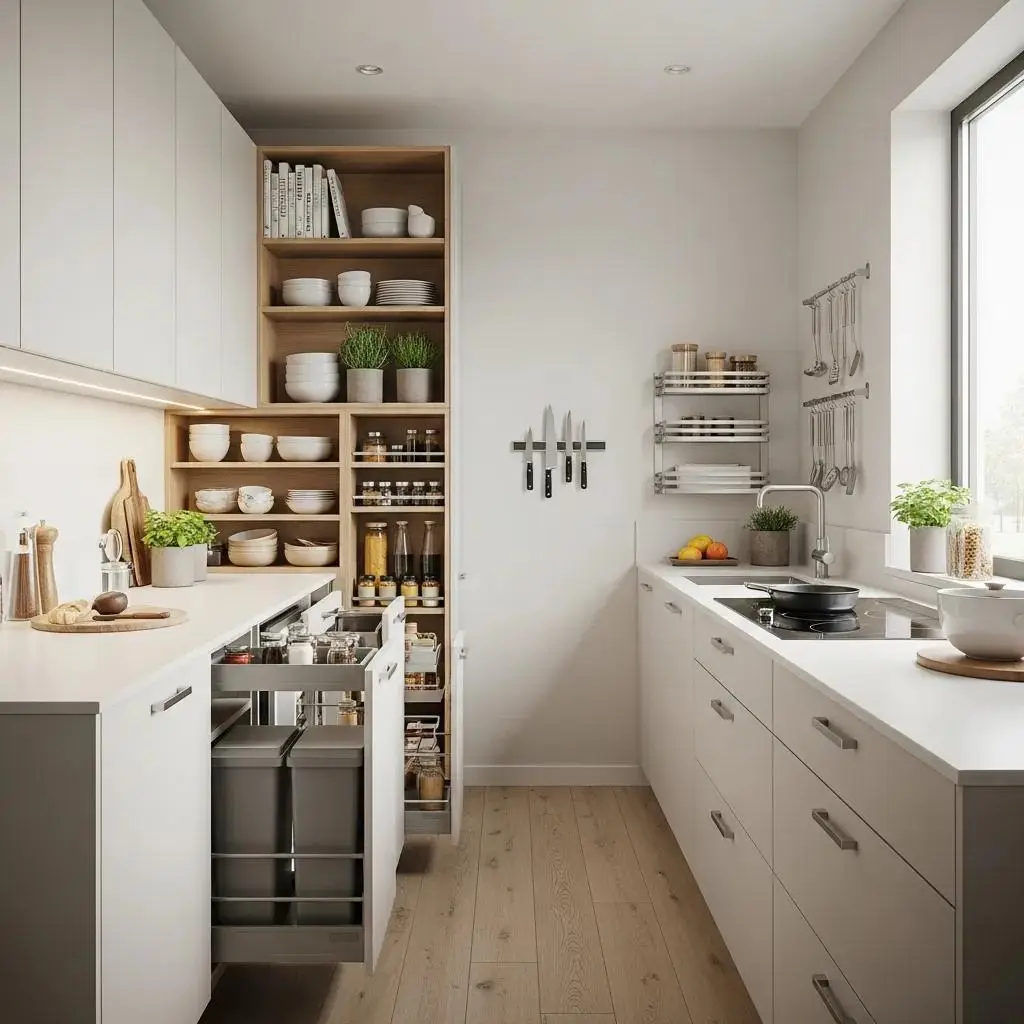
Maximizing small kitchen spaces requires innovative design solutions that enhance functionality without sacrificing style. Homeowners can implement various strategies to create a more efficient and visually appealing kitchen.

Indeed, effective design is paramount when dealing with limited square footage, as highlighted by research into compact kitchen layouts.

Compact Kitchen Layout for Space Optimization

The aim of this work is to create a compact, ergonomic kitchen layout with optimum space utilization which should be low maintenance and safe to use, and it should suit the ever-changing lifestyles of the elderly, bachelors, and working couples. The major components of the kitchen include the work triangle, cabinet storage and counter space. All of them are incorporated into the design, making it sufficient to fulfill our daily requirements. The proposed design can meet the basic requirements while using the minimal space and maximizing functionality.

A smart compact kitchen layout to optimize space utilization, 2021

What Are the Best Kitchen Layout Designs for Small Spaces in Massachusetts?

For small kitchens, layout designs such as the galley and L-shaped configurations are particularly effective. These layouts optimize space by allowing for efficient workflow and easy access to essential areas. Incorporating open shelving can also create an illusion of more space while providing practical storage solutions.

Which Storage Solutions and Cabinet Styles Enhance Small Kitchen Functionality?

Effective storage solutions are crucial in small kitchens. Homeowners can benefit from pull-out cabinets, corner shelves, and vertical storage options that utilize every inch of available space. Additionally, choosing lighter cabinet colors can help make the kitchen feel larger and more open, while sleek, modern designs contribute to a contemporary aesthetic.

What Is the Average Kitchen Remodel Cost in Massachusetts and How to Budget?

Understanding the average kitchen remodel cost in Massachusetts is essential for effective budgeting. Costs can vary significantly based on the scope of the project, materials used, and labor involved. While national averages provide a benchmark, such as those presented in the annual Remodeling Magazine Cost vs. Value Report, it's crucial to consider the specific regional nuances and market conditions prevalent in Massachusetts.

How Do Minor, Mid-Range, and Luxury Remodel Costs Compare in Massachusetts?

In Massachusetts, minor kitchen remodels typically range from $12,000 to $20,000, focusing on cosmetic updates like painting and new fixtures. Mid-range remodels can cost between $25,000 and $60,000, often involving new cabinets and countertops. Luxury remodels, which may include high-end appliances and custom cabinetry, can exceed $100,000.

What Factors Influence Kitchen Renovation Budgets in Massachusetts?

Several factors influence kitchen renovation budgets, including the size of the kitchen, the quality of materials selected, and the complexity of the design. Additionally, labor costs can vary based on the contractor's experience and the project's location. Homeowners should also consider potential unexpected expenses, such as plumbing or electrical updates, when planning their budget.

Remodel TypeAverage Cost RangeKey Features
Minor Remodel$15,000 - $25,000Cosmetic updates, new fixtures
Mid-Range Remodel$25,000 - $60,000New cabinets, countertops, appliances
Luxury Remodel$100,000+High-end finishes, custom designs

Beyond immediate enjoyment, a kitchen remodel is a sound financial decision. Studies consistently show that kitchen renovations offer one of the highest returns on investment among home improvement projects, with homeowners often recouping a significant portion of their expenditure upon resale, particularly in competitive markets like Massachusetts.

How to Choose the Right Kitchen Cabinets and Materials for Your Massachusetts Remodel?
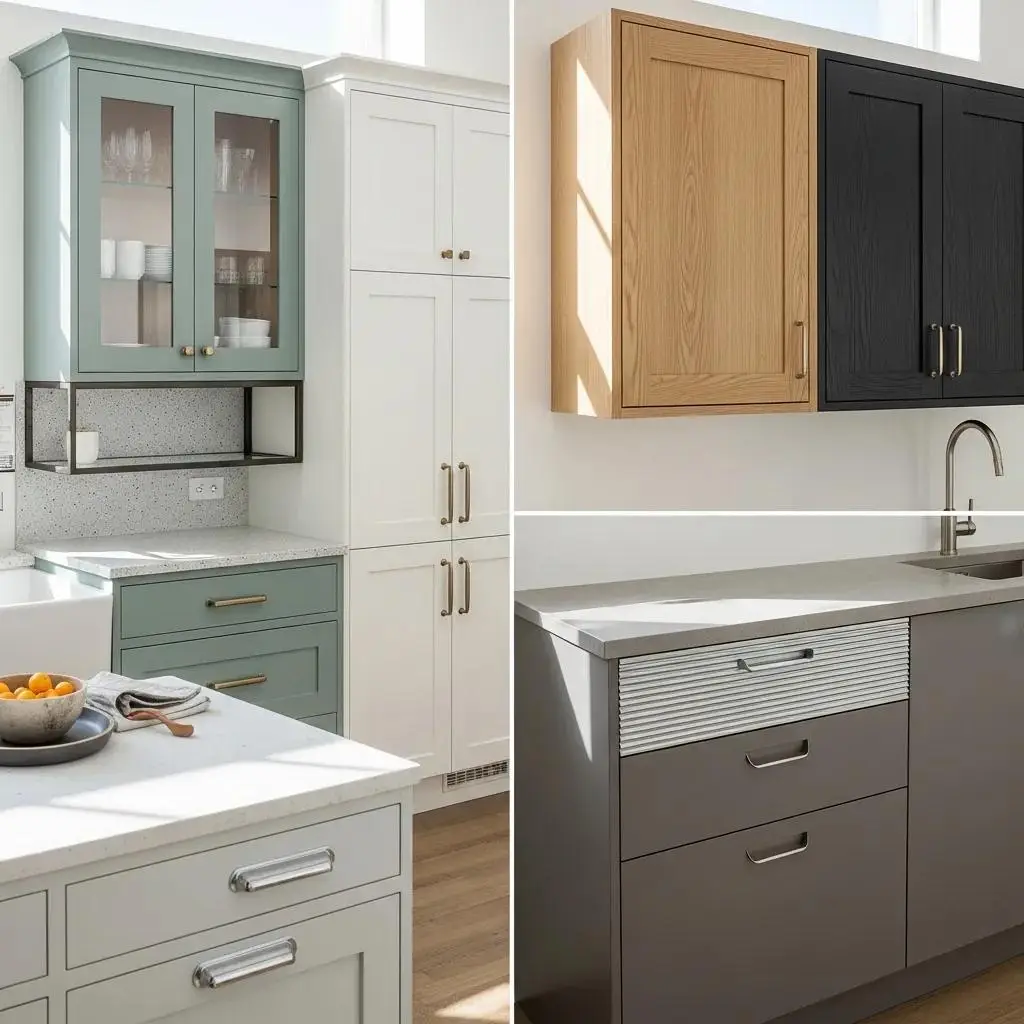
Selecting the right cabinets and materials is crucial for achieving a successful kitchen remodel. Homeowners should consider both aesthetics and functionality when making these choices. Prioritizing durable, high-quality materials with appropriate certifications ensures longevity and performance, contributing to both the aesthetic appeal and the long-term value of your investment.

What Are the Trending Cabinet Styles and Materials for 2026?

In 2026, trending cabinet styles include shaker and flat-panel designs, which offer a clean and modern look. Materials such as plywood and engineered wood are gaining popularity due to their durability and eco-friendliness. Additionally, incorporating mixed materials, like metal accents or glass doors, can add visual interest and depth to the kitchen design.

How Do Built-In Features Like Pantry Cabinets and Beverage Stations Add Value?

Built-in features, such as pantry cabinets and beverage stations, significantly enhance kitchen functionality. These elements provide dedicated spaces for storage and preparation, making the kitchen more organized and efficient. Homeowners can also customize these features to suit their specific needs, adding both convenience and value to their remodel.

What Are the Essential Steps in Planning and Executing a Kitchen Remodel in Massachusetts?

Planning a kitchen remodel involves several critical steps to ensure a smooth and successful project. Homeowners should approach the process methodically to avoid common pitfalls.

How to Set a Realistic Timeline and Understand Project Phases?

Setting a realistic timeline is essential for managing expectations during a kitchen remodel. Homeowners should account for design, permitting, and construction phases, which can take several weeks to months, depending on the project's complexity. Regular communication with contractors can help keep the project on track and address any issues that arise.

What Permits and Regulations Must Massachusetts Homeowners Know?

In Massachusetts, homeowners must be aware of local building codes and regulations when planning a kitchen remodel. Permits may be required for structural changes, electrical work, or plumbing updates. Consulting with a knowledgeable contractor can help ensure compliance with all necessary regulations, preventing delays and additional costs. Specifically, adherence to the Massachusetts State Building Code (780 CMR) and local zoning ordinances is mandatory. Engaging licensed and insured professionals is not only a legal requirement for many projects but also a critical step in ensuring safety, structural integrity, and compliance with all regulatory standards.

How Can Seacoast Kitchen Designs Help Massachusetts Homeowners Achieve Their Dream Kitchen?

Seacoast Kitchen Designs specializes in custom kitchen design and renovations, providing homeowners with the expertise needed to create their ideal kitchen space.

What Is the 'Design, Create, Build' Process Offered by Seacoast Kitchen Designs?

Seacoast Kitchen Designs follows a comprehensive 'Design, Create, Build' process that ensures every aspect of the remodel is carefully considered. This approach includes initial consultations, detailed design planning, and professional installation, allowing homeowners to feel confident in their choices and the final outcome.

How to Schedule a Consultation and Explore Custom Kitchen Design Services?

Homeowners interested in exploring custom kitchen design services can easily schedule a consultation with Seacoast Kitchen Designs. This initial meeting allows for a discussion of ideas, budget considerations, and the overall vision for the kitchen remodel, setting the stage for a successful project.

Ready to Transform Your Kitchen?

Leverage the expertise of Seacoast Kitchen Designs to bring your vision to life. Our proven 'Design, Create, Build' process ensures a seamless and successful remodel, tailored to your unique needs and style.

By understanding the latest kitchen remodeling ideas and working with experienced professionals like Seacoast Kitchen Designs, Massachusetts homeowners can create beautiful, functional spaces that enhance their homes and lifestyles.

Contact us today to inquire about Kitchen Design Layouts!