
Open Concept Kitchen Design: Flow & Functionality for Maximized Space and Style
Open Kitchen Design for Enhanced Light & Flow
Since the original kitchen was shut off from the entire home and was dark all year long, it was decided that opening the kitchen to the public
Kitchen & Bath Sustainable Design: Conservation,
Materials, Practices, 2015
What Are the Key Benefits of Open Concept Kitchens?
- Increased Natural Light: By eliminating walls, open layouts allow for more natural light to flow throughout the space, creating a brighter and more inviting atmosphere. Studies show that increased natural light can improve mood and reduce energy consumption.
- Enhanced Social Interaction: Open kitchens facilitate communication and interaction among family members and guests, making them ideal for entertaining. This design supports inclusive living, where cooking and socializing happen simultaneously.
- Improved Space Utilization: These designs often lead to better traffic flow and more efficient use of space, allowing for multifunctional areas that serve various purposes. Open layouts can increase perceived square footage and flexibility in furniture arrangement.
How Does an Open Layout Enhance Kitchen Flow and Usability?
Why Do Homeowners Prefer Open Concept Kitchens for Modern Living?
Which Open Kitchen Layout Ideas Maximize Space and Functionality?
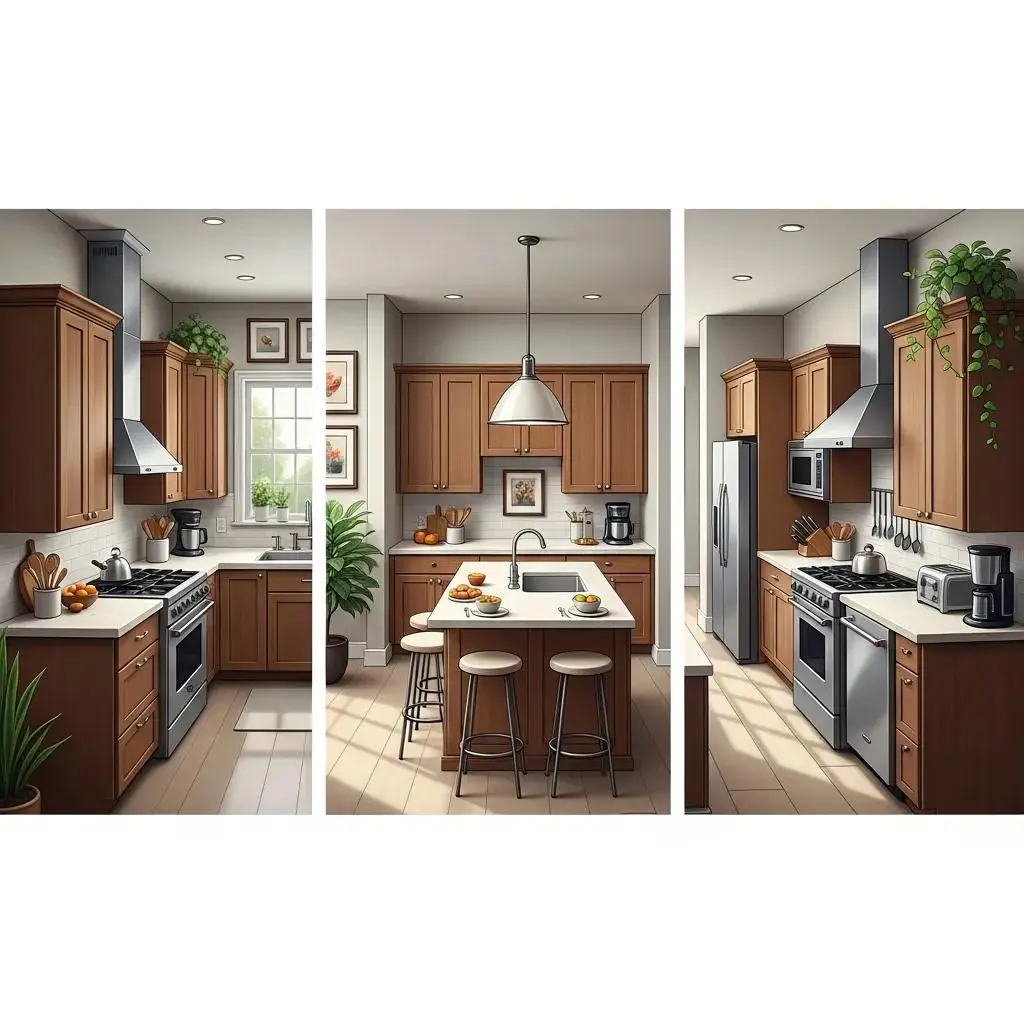
- L-Shaped Layouts: This design utilizes two adjacent walls, creating an efficient work triangle while leaving the center open for movement and social interaction. It is ideal for medium to large spaces and supports multiple users simultaneously.
- Island Configurations: Incorporating an island not only provides additional counter space but also serves as a gathering spot for family and friends. Islands can include storage, seating, and appliances, enhancing multifunctionality.
- Galley Kitchens: This layout features two parallel counters, maximizing efficiency and allowing for easy access to all kitchen areas. It is particularly effective in narrow spaces and supports streamlined workflows.
What Custom Cabinetry Designs Support Open Kitchen Layouts?
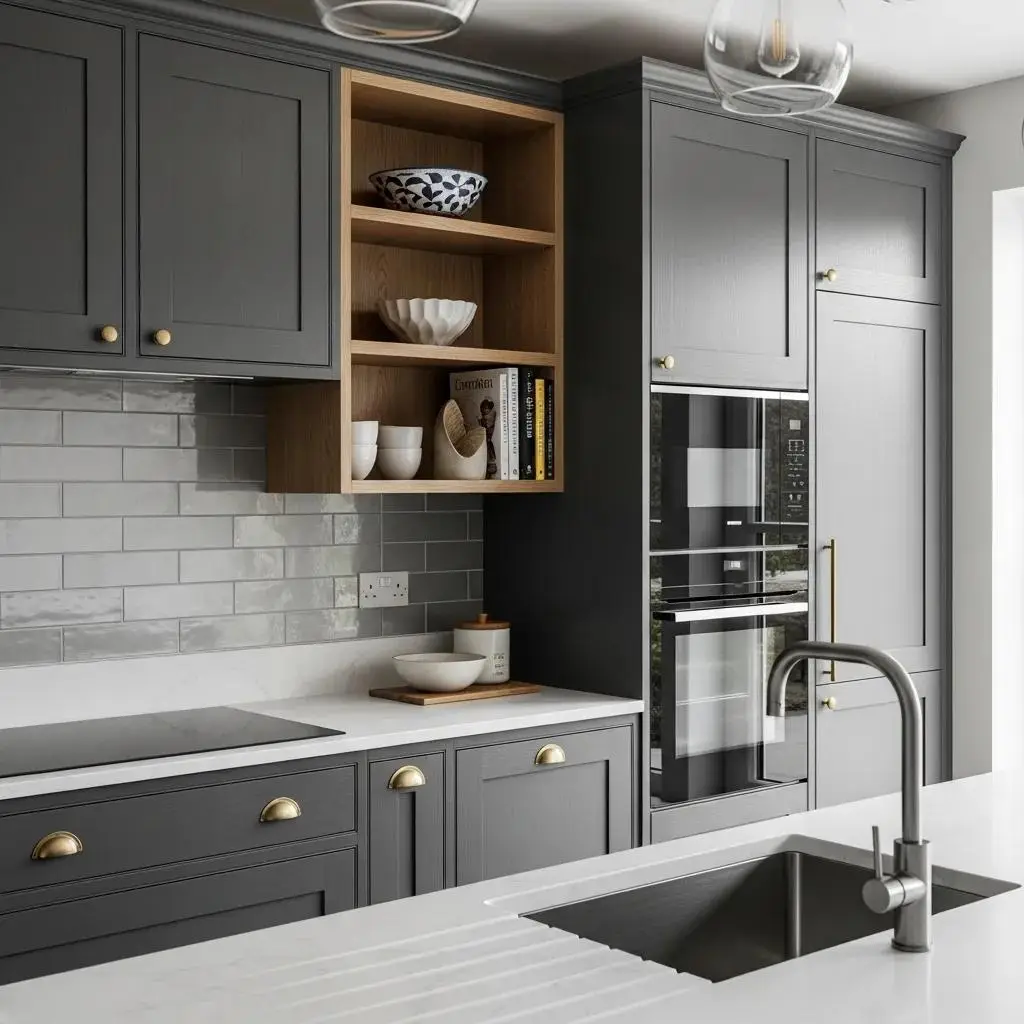
How Can Lighting and Appliances Be Integrated Seamlessly?
How Can You Maximize Space in Open Kitchen Design with Custom Cabinetry?
Optimizing Compact Kitchen Layouts for Max Functionality
The aim of this work is to create a compact, ergonomic kitchen layout with optimum space utilization which should be low maintenance and safe to use, and it should suit the ever-changing lifestyles of the elderly, bachelors, and working couples. The proposed design can meet the basic requirements while using the minimal space and maximizing functionality.
A smart compact kitchen layout to optimize space utilization, 2021
- Utilizing Vertical Space: Tall cabinets can draw the eye upward, making the kitchen feel larger while providing additional storage. This approach leverages underused vertical areas to increase capacity without expanding the footprint.
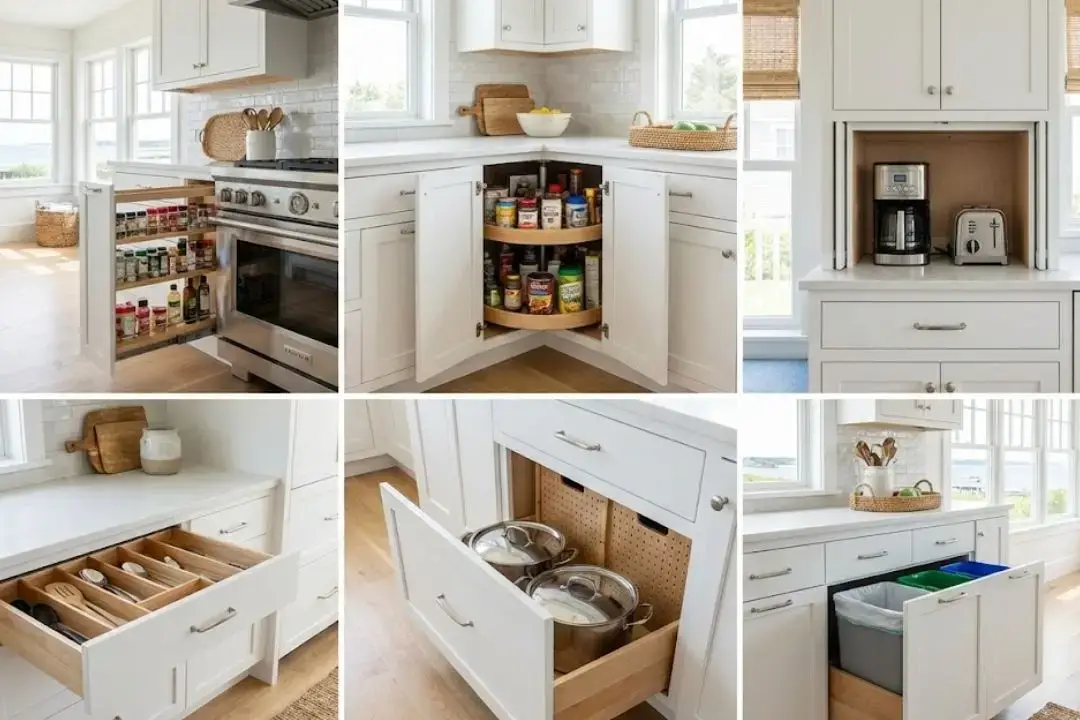
- Custom Storage Solutions: Features like pull-out shelves and corner cabinets can optimize workflow and make it easier to access items. These solutions reduce wasted space and improve organization.
- Multifunctional Furniture: Incorporating furniture that serves multiple purposes, such as a kitchen island with seating, can enhance both functionality and space efficiency. This supports flexible use of the kitchen area for dining, prep, and socializing.
What Storage Solutions Optimize Kitchen Workflow?
- Pull-Out Shelves: These allow for easy access to items stored in the back of cabinets, reducing the need to dig through clutter and minimizing strain.
- Corner Cabinets: Utilizing corner spaces with specialized cabinetry can maximize storage without sacrificing accessibility, often incorporating lazy Susans or swing-out trays.
- Drawer Organizers: These help keep utensils and tools neatly arranged, making it easier to find what you need while cooking and maintaining order.
How Do Multifunctional Cabinets Enhance Kitchen Usability?
- Cabinets with Built-In Seating: These can create a cozy nook for casual dining or socializing, integrating comfort and practicality.
- Convertible Designs: Features that allow cabinets to transform for different uses can adapt to changing needs, such as fold-out work surfaces or hidden appliance garages.
- Space-Saving Features: Innovations such as fold-out tables or hidden compartments can significantly increase the functionality of a kitchen, making the most of limited space.
What Are the Latest Kitchen Design Trends for Open Concept Spaces in 2023-2026?
- Sustainable Materials: Eco-friendly materials are becoming increasingly popular, reflecting a growing awareness of environmental impact and a desire for healthier living environments.
- Smart Technology Integration: Incorporating smart appliances and systems can enhance functionality and convenience in the kitchen, enabling automation and energy efficiency.
- Color Trends: Bold colors and unique finishes are being used to create striking focal points within open kitchens, moving beyond traditional neutrals to express personality and style.
How Are Sustainable Materials Shaping Open Kitchen Designs?
- Recycled Materials: These can be used for countertops and cabinetry, providing a unique aesthetic while reducing waste and environmental footprint.
- Eco-Friendly Finishes: Low-VOC paints and finishes contribute to healthier indoor air quality, an important consideration in modern home design.
- Durability and Aesthetics: Sustainable materials often combine durability with visual appeal, making them a practical and attractive choice for modern kitchens.
What Smart Kitchen Integrations Improve Flow and Functionality?
- Smart Refrigerators: These appliances can help manage inventory, suggest recipes based on available ingredients, and even connect with other smart devices for seamless kitchen management.
- Automated Lighting: Smart lighting systems can adjust based on the time of day or activity, improving usability and energy efficiency.
- Voice-Activated Devices: These can streamline tasks, allowing for hands-free operation while cooking or entertaining, enhancing safety and convenience.
How Do Virtual Design Tools and Budget Planners Support Open Kitchen Planning?
- Benefits of Virtual Design Tools: These tools allow homeowners to visualize their space and experiment with different layouts and designs before making decisions, reducing costly mistakes and improving satisfaction.
- How Budget Planners Assist Homeowners: Budget planners help manage costs by providing a clear overview of expenses and allowing for adjustments as needed, ensuring projects stay financially feasible.
- Integration of Design and Budgeting: Combining design tools with budgeting resources ensures that homeowners can achieve their desired look without overspending, balancing aesthetics and practicality.
What Are the Advantages of Using Virtual Design Services for Custom Kitchens?
- Convenience of Remote Design: Homeowners can collaborate with designers from the comfort of their homes, saving time and effort while accessing professional guidance.
- Access to Design Expertise: Professional designers can provide insights and suggestions that enhance the overall design, ensuring functionality and style.
- Visualization of Final Designs: Advanced rendering tools allow homeowners to see a realistic representation of their kitchen before construction begins, facilitating informed decisions.
How Can Budget Planners Help Homeowners Manage Open Kitchen Projects?
- Tracking Expenses: These tools help homeowners keep track of spending, ensuring they stay within budget and avoid unexpected costs.
- Setting Realistic Budgets: Homeowners can establish budgets based on their specific needs and preferences, allowing for informed decision-making and prioritization.
- Prioritizing Design Elements: Budget planners enable homeowners to prioritize which design elements are most important, ensuring that essential features are included without overspending.