
What to Expect During Your Kitchen Cabinet Project on the North Shore

by Frank LeBlanc | Oct 6, 2026 | Kitchen Cabinets

What to Expect During Your Kitchen Cabinet Project on the North Shore
By Frank LeBlanc, Seacoast Cabinet

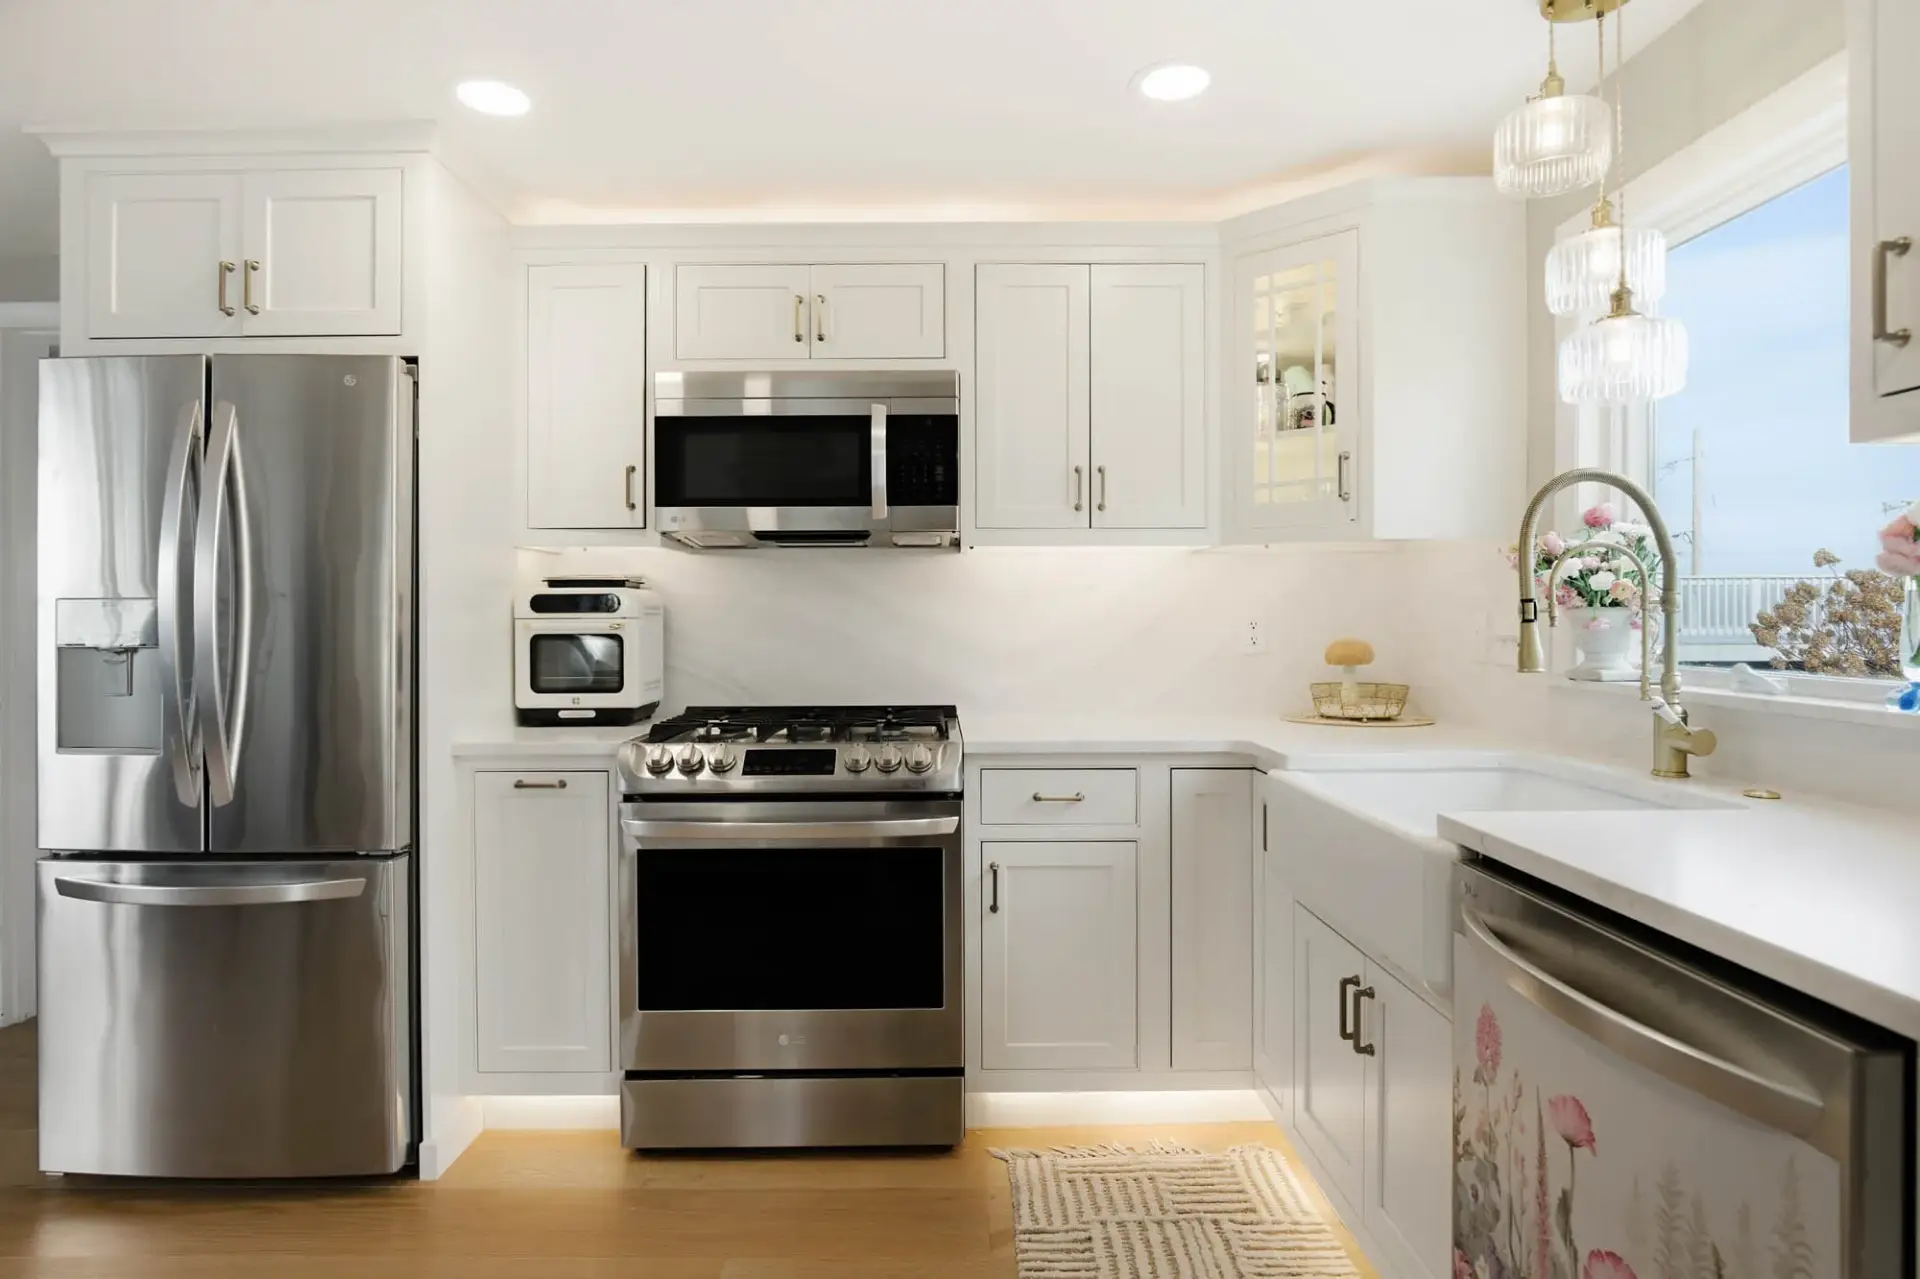
Embarking on a kitchen cabinet project can be a transformative experience for homeowners, especially on the North Shore. Understanding the steps, timeline, and options available can significantly enhance the renovation experience. This guide will provide insights into the nuances of kitchen cabinet projects, from defining cabinet tiers to scheduling consultations with designers. Many homeowners often feel overwhelmed by the choices and decisions required during this process. The project landscape can seem daunting, but by having a clear expectation and a structured plan, you can navigate through it with confidence. In this article, we will explore the definition and comparison of kitchen cabinet tiers, detail four American-made cabinet lines available locally, discuss the typical project timeline, offer guidance on booking a showroom consultation, and explain how designers alleviate renovation anxiety.

Understanding these residential project scopes is fundamental to successfully managing your home renovation journey.

Understanding Residential Kitchen Cabinetry and Renovation Projects

In this paper, the term ‘kitchen cabinetry and space design’ refers to residential project contexts, ranging from new-build housing projects to renovation projects. Addressing Interdisciplinary Professional Gaps: A Study on the Competency Model for Kitchen Cabinetry and Space Designer, 2026

How Are Kitchen Cabinet Tiers Defined and Compared on the North Shore?

Kitchen cabinet tiers are categorized based on quality, customization options, and price points, providing homeowners with a range of choices that suit different budgets and styles. The evaluation of tiers includes entry-level, mid-range, and premium cabinets, each varying in material quality, customization options, and construction methods.

Entry-Level Cabinets

Entry-level cabinets offer basic features at affordable prices. They are typically constructed from particleboard or MDF, providing a cost-effective solution for budget-conscious renovations. While they may lack some of the custom features of higher-tier options, they still offer decent durability for standard use.

Mid-Range Cabinets

Mid-range cabinets represent a balance between cost and quality, usually featuring better materials such as plywood. These cabinets often come with more customization options, including various finishes and hardware styles, making them a popular choice for many homeowners seeking a combination of value and aesthetic appeal.

Premium Cabinets

Premium cabinets are characterized by their high-quality materials and superior craftsmanship. They are commonly fully custom or semi-custom, allowing homeowners to design cabinets that perfectly fit their space and style preferences. With features like solid wood construction and extensive finish options, these cabinets offer exceptional durability and luxury.

Tier

Price Range

Quality

Entry-Level

$100 - $250 per linear foot

Basic materials, lesser durability

Mid-Range

$250 - $450 per linear foot

Superior construction, customizable options

Premium

$450 - $1,000+ per linear foot

High quality, extensive customization

This comparison highlights the importance of understanding your needs and budget when selecting kitchen cabinets. Knowing which tier fits best can streamline your decision-making process, allowing you to move smoothly within your project timeline.

Because these materials directly impact the longevity of your storage, professional guidance remains essential for balancing durability with your unique aesthetic needs.

Selecting Materials for Custom Kitchen Cabinets and Storage

The selection of materials is extremely complex as many factors must be considered, including durability, maintenance, and the overall aesthetic impact on custom storage solutions like cabinets. Construction materials for storage and exhibition, 2005

What Are the Four American-Made Cabinet Lines Available Locally?
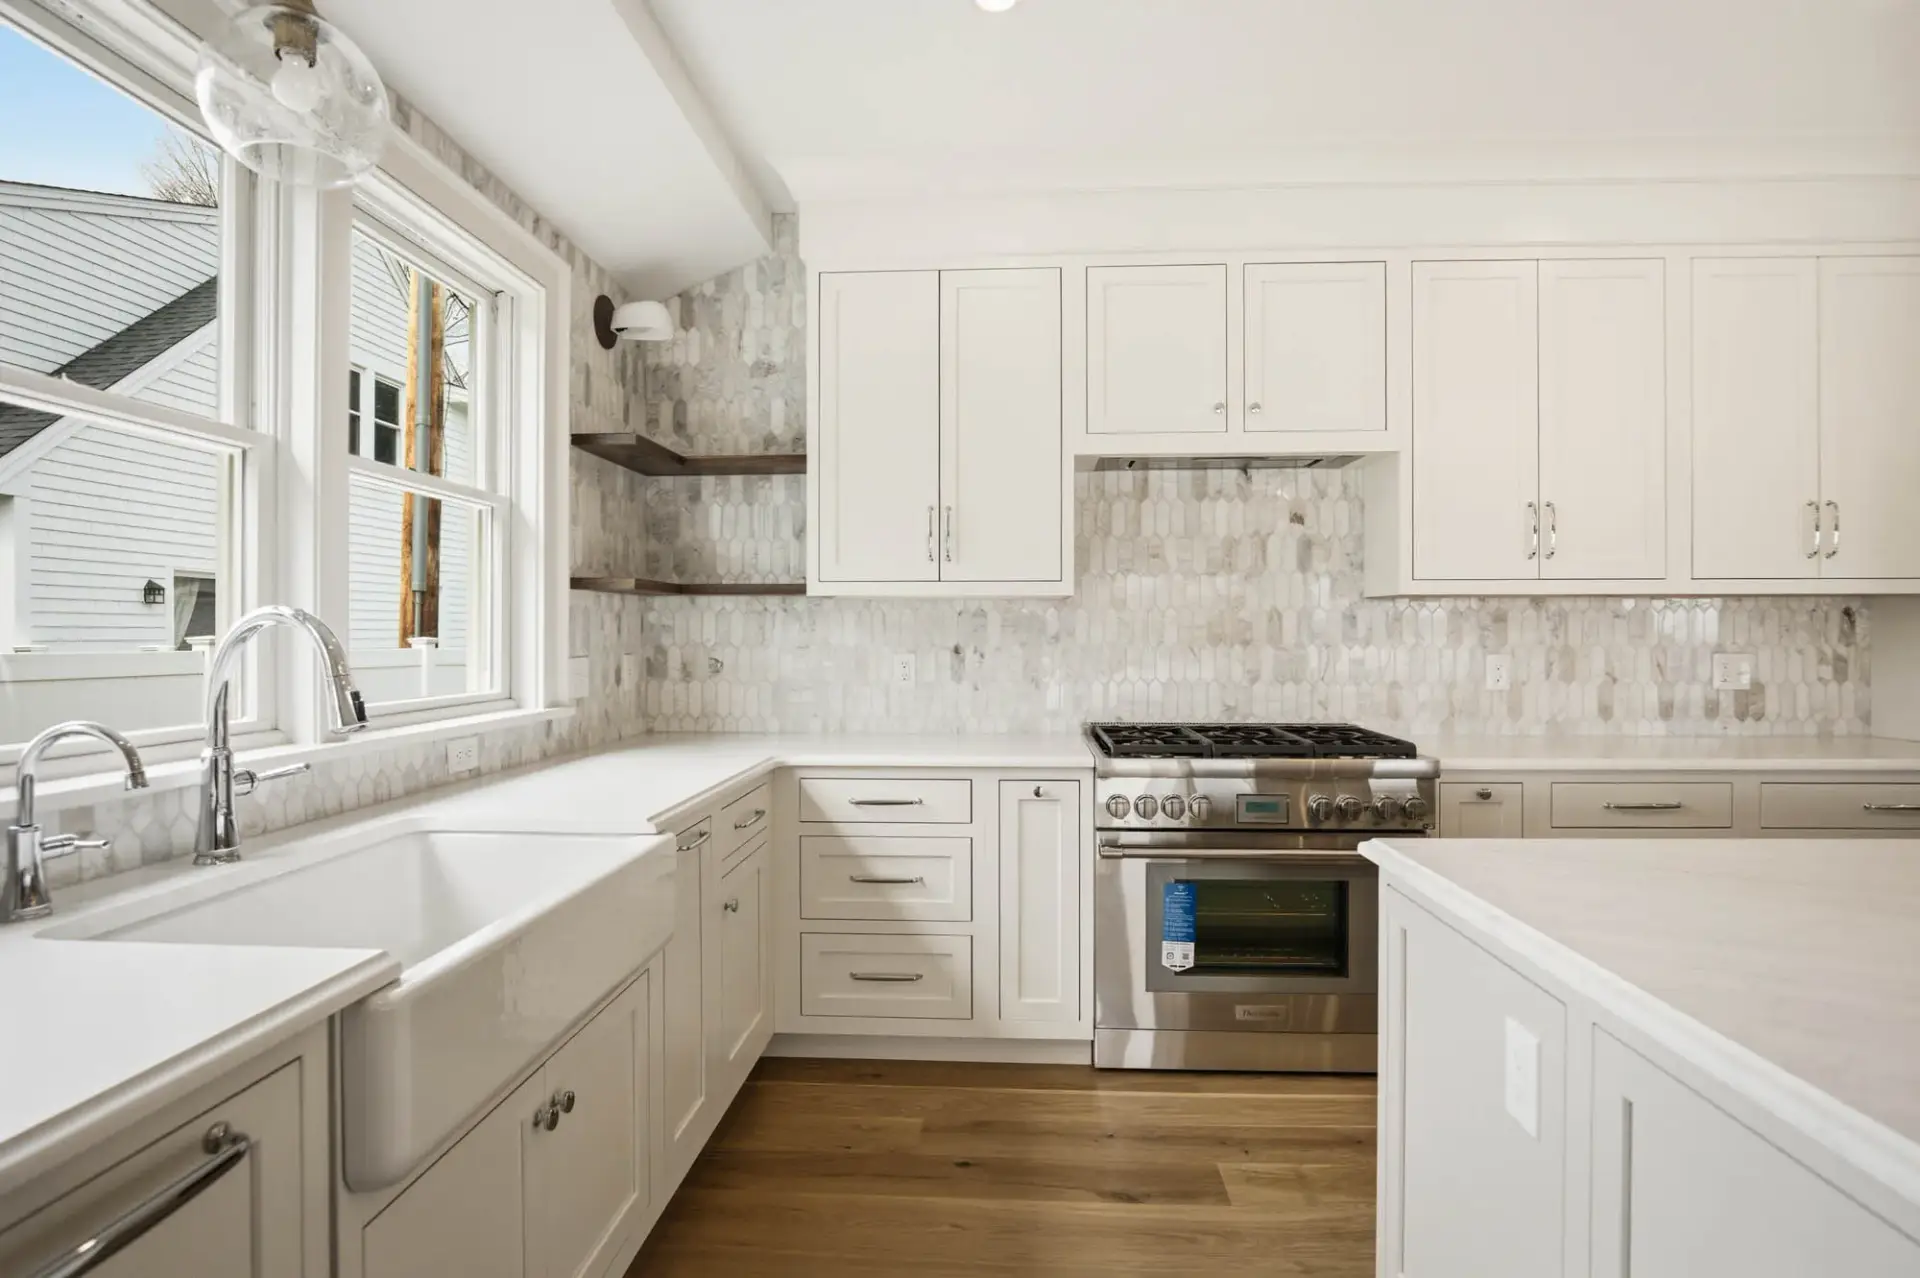
Local homeowners have access to several American-made cabinet lines that exemplify quality and craftsmanship. Each line offers distinct features catering to various styles and preferences.

Line 1: Shaker-Style Cabinets

Shaker-style cabinets are known for their simple and functional design. They typically come in solid wood and provide versatility in various colors and finishes. These cabinets are ideal for homeowners seeking a classic look that complements various kitchen styles.

Line 2: Craftsman Cabinets

Craftsman cabinets are designed with durability and aesthetics in mind. They often feature bold lines and rich wood tones. Best suited for traditional and contemporary designs, these cabinets provide an inviting and warm ambiance within the kitchen.

Line 3: Modern Style Cabinets

Modern style cabinets prioritize sleek and clean lines, utilizing materials like laminate and glass to create a contemporary look. These cabinets appeal to homeowners who wish to achieve a minimalist aesthetic while benefiting from innovative storage solutions.

Line 4: Rustic Cabinets

Rustic cabinets bring a cozy and warm feel to kitchens, often using reclaimed wood and natural finishes. Ideal for farmhouse or cottage-style homes, these cabinets emphasize craftsmanship and authenticity in design.

Exploring these distinctive American-made cabinet lines not only aids in personalizing your kitchen but also supports local craftsmen. After assessing your preferences, you can begin the process of scheduling a free design consultation to discuss specific needs.

What Is the Typical Kitchen Cabinet Project Timeline in North Shore Massachusetts?

The kitchen cabinet project timeline on the North Shore typically spans several weeks, depending on the complexity of the design and installation. Here is a breakdown of the standard phases involved:

  1. Initial Consultation (1 week): This phase includes scheduling and attending a consultation session, during which homeowners discuss their needs and preferences with the designer.

  2. Design Process (2-4 weeks): In this phase, designers create detailed plans, including layouts and material selections, allowing for adjustments based on homeowner feedback.

  3. Production Time (4-6 weeks): Once designs are finalized, cabinets are ordered, and production begins. The timeline can vary significantly based on the selected cabinet line and any custom features.

  4. Installation (1-2 weeks): Finally, the installation team will arrive to set up the cabinets, making necessary adjustments along the way. This step ensures everything is properly fitted and aesthetically pleasing.

Understanding this timeline helps homeowners plan accordingly and sets realistic expectations for their kitchen cabinet project.

How Do You Book and Prepare for a Free Showroom Consultation on the North Shore?
Booking a free showroom consultation is a straightforward process that can help inform your kitchen renovation journey. Follow these steps to ensure a productive visit:

  1. Choose Your Showroom: Research local showrooms that offer kitchen cabinets and design consultations. Check for positive reviews and a diverse range of products.

  2. Schedule an Appointment: Either call or visit the showroom’s website to book an appointment. Be ready to provide some preliminary information about your kitchen layout and desired cabinet styles.

  3. Prepare for the Consultation: Consider bringing ideas or inspiration, such as photos or magazine clippings. Be open to discussing your budget and any specific requirements, such as storage solutions or organizational needs.

  4. Attend the Consultation: Engage with the designer during the visit, and take advantage of their guidance. Discuss your vision, ask questions, and allow them to present tailored options.

Preparing ahead of time ensures that consultations are not only informative but also enjoyable. Your designer will appreciate your input, making it easier to create a personalized kitchen cabinet solution.

As you prepare for this visit, remember that the goal is to align your unique living needs with a functional, long-term design.

User-Centric Kitchen Design for Residential Living Spaces

Kitchens are central to family life, requiring a design that addresses both functionality and aesthetic preferences to ensure long-term satisfaction within the residential space. User-Centric Residential Design: Employing Knowledge-Based Decision Support Systems, 2026

How Do Designers Help Reduce Renovation Anxiety During Consultations?

Designers play a critical role in alleviating the stress typically associated with cramped timelines and the multitude of choices required during kitchen renovations. Their skills help streamline the process.

Initial Assessments

During initial consultations, designers perform assessments to gauge the homeowner's needs, preferences, and existing kitchen layout. This process helps define expectations and identify any potential challenges.

Clear Communication and Visual Aids

Professional designers employ visual aids, such as mood boards and digital renderings, to help homeowners visualize their space. This method allows clients to see the proposed designs and modifications before making any final decisions.

Ongoing Support

Throughout the project, designers provide ongoing support, answering questions and addressing concerns as they arise. Their problem-solving skills and industry knowledge offer homeowners peace of mind, knowing they are in capable hands.

By engaging with a designer, homeowners can navigate their renovations with an informed and clear perspective, turning their vision into reality while managing common stressors effectively.