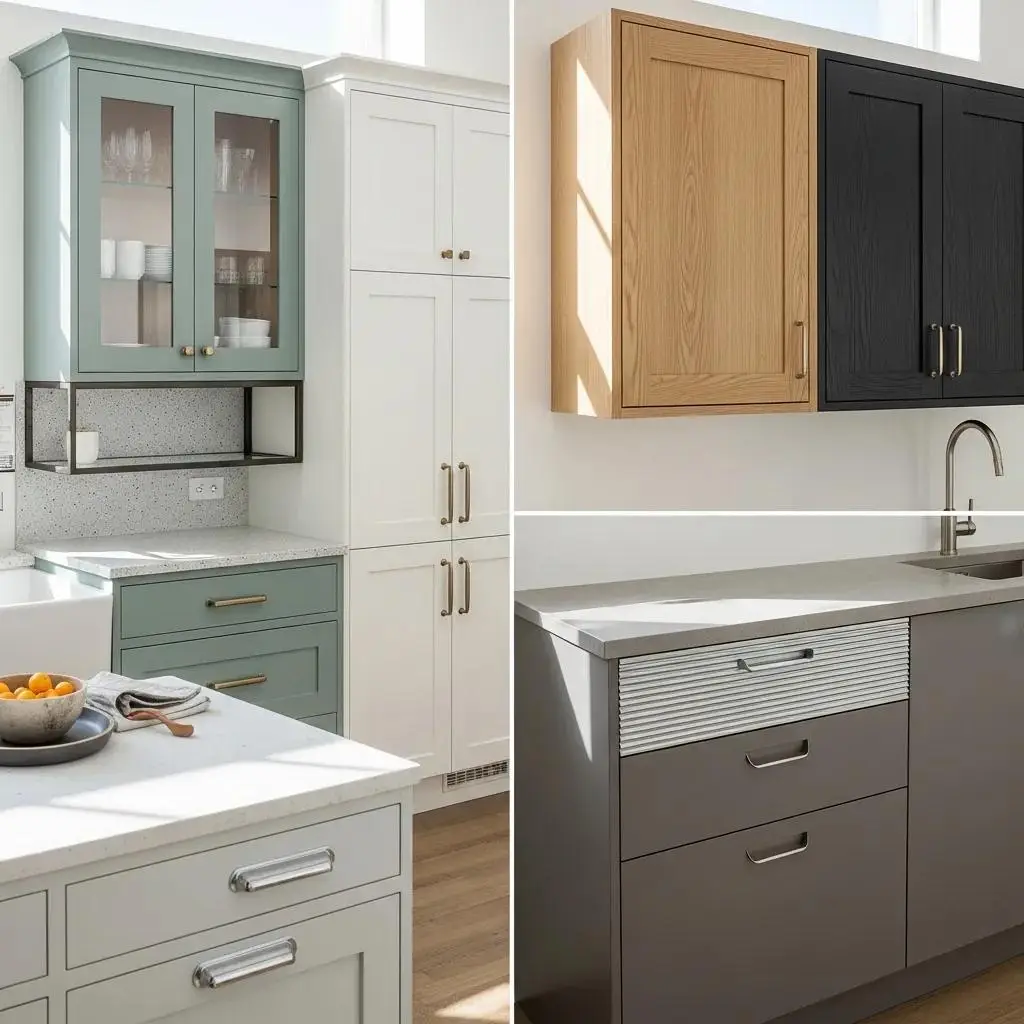
Kitchen Remodeling Ideas: Complete Guide for Massachusetts Homeowners to Plan, Design, and Budget
What Are the Latest Kitchen Design Trends in Massachusetts for 2026?
Which Modern Kitchen Remodel Concepts Are Popular in Massachusetts?
How Do Warm Earthy Hues and Natural Materials Influence Kitchen Design?
How Can Homeowners Maximize Small Kitchen Spaces with Renovation Ideas?
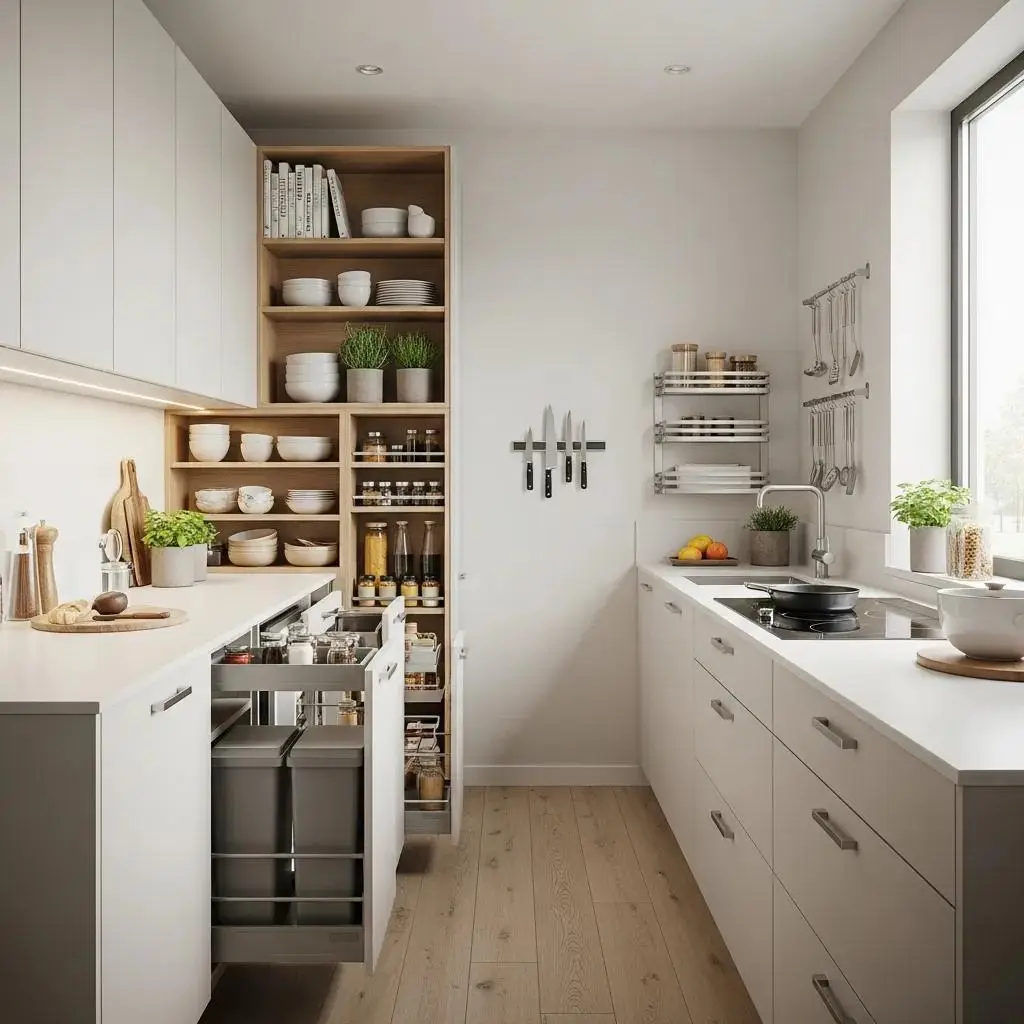
Compact Kitchen Layout for Space Optimization
The aim of this work is to create a compact, ergonomic kitchen layout with optimum space utilization which should be low maintenance and safe to use, and it should suit the ever-changing lifestyles of the elderly, bachelors, and working couples. The major components of the kitchen include the work triangle, cabinet storage and counter space. All of them are incorporated into the design, making it sufficient to fulfill our daily requirements. The proposed design can meet the basic requirements while using the minimal space and maximizing functionality.
A smart compact kitchen layout to optimize space utilization, 2021
What Are the Best Kitchen Layout Designs for Small Spaces in Massachusetts?
Which Storage Solutions and Cabinet Styles Enhance Small Kitchen Functionality?
What Is the Average Kitchen Remodel Cost in Massachusetts and How to Budget?
How Do Minor, Mid-Range, and Luxury Remodel Costs Compare in Massachusetts?
What Factors Influence Kitchen Renovation Budgets in Massachusetts?
| Remodel Type | Average Cost Range | Key Features |
|---|---|---|
| Minor Remodel | $15,000 - $25,000 | Cosmetic updates, new fixtures |
| Mid-Range Remodel | $25,000 - $60,000 | New cabinets, countertops, appliances |
| Luxury Remodel | $100,000+ | High-end finishes, custom designs |
How to Choose the Right Kitchen Cabinets and Materials for Your Massachusetts Remodel?